



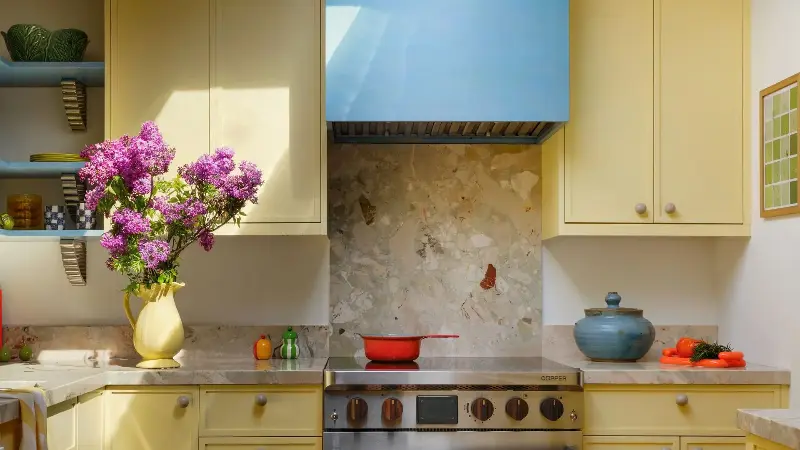
A first family home holds a particular significance — a place to pour your heart into, surround yourself with colors that spark joy, and make room for the rituals of life together. For this family of five — a couple and their three children — that vision took shape in a 1,343-square-foot, three-bedroom, two-bathroom residence in Berkeley, California.
"The clients expressed a desire to completely reject that ‘flipper gray’ aesthetic; instead, they wanted a residence that felt happy, warm, and infused with soul," shares Jihan Spearman, founder and principal designer of Spearman Spaces, a San Francisco–based interior design studio known for creating spaces as emotionally resonant as they are visually striking.
Working within a tight timeline, the team at Spearman Spaces rethought the layout to carve out more storage and ease movement between rooms, making every square foot work harder. The home’s midcentury influences guided the remodel, informing layers of color, texture, and detail that give the modern home warmth. The result is a residence attuned to the rhythms of family life.
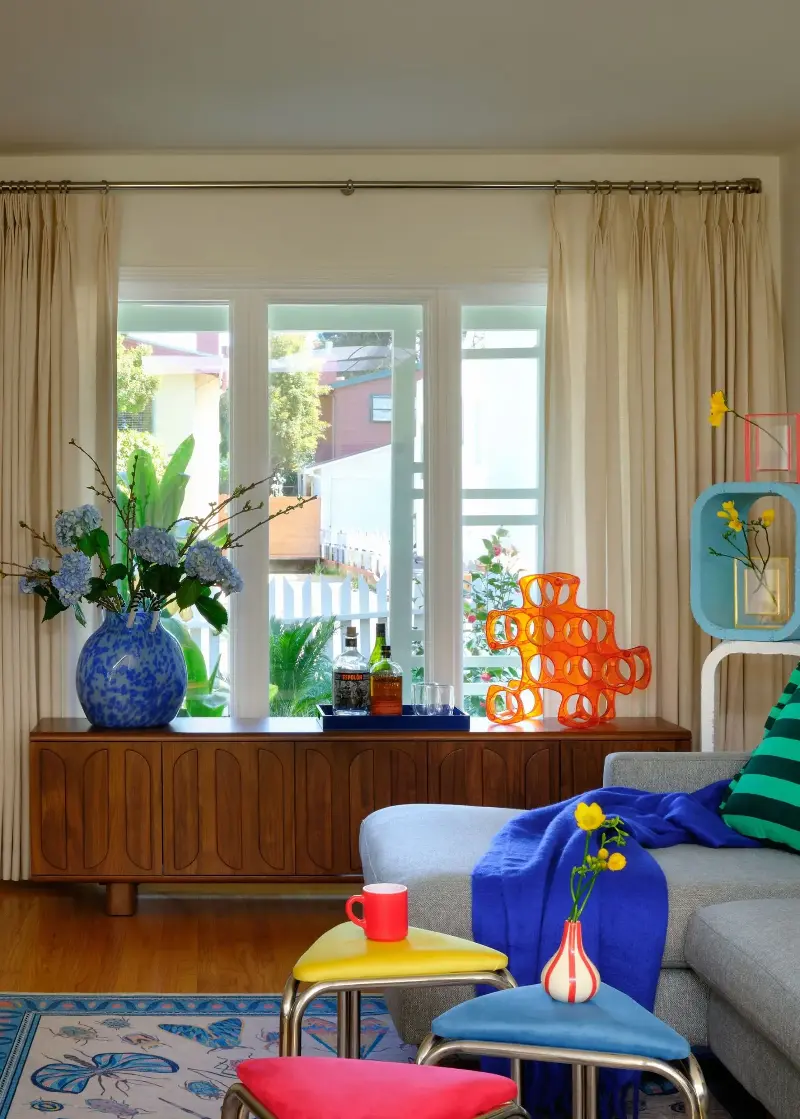
The home does not shy away from bold tones, as the modern living room makes abundantly clear with its multicolored furniture, fabrics, and decorative accents. Throughout the room, thoughtful tonal pairings create a sunny, cheerful, and welcoming atmosphere.
"Plush, low-slung upholstery invites relaxed family lounging, while unexpected accents and artful pattern-mixing give the space a curated, 'editorial edge'," shares Jihan. "We also loved the geometric architectural elements just outside the front door, so the focal point of the living room became the large windows and elements just beyond them."
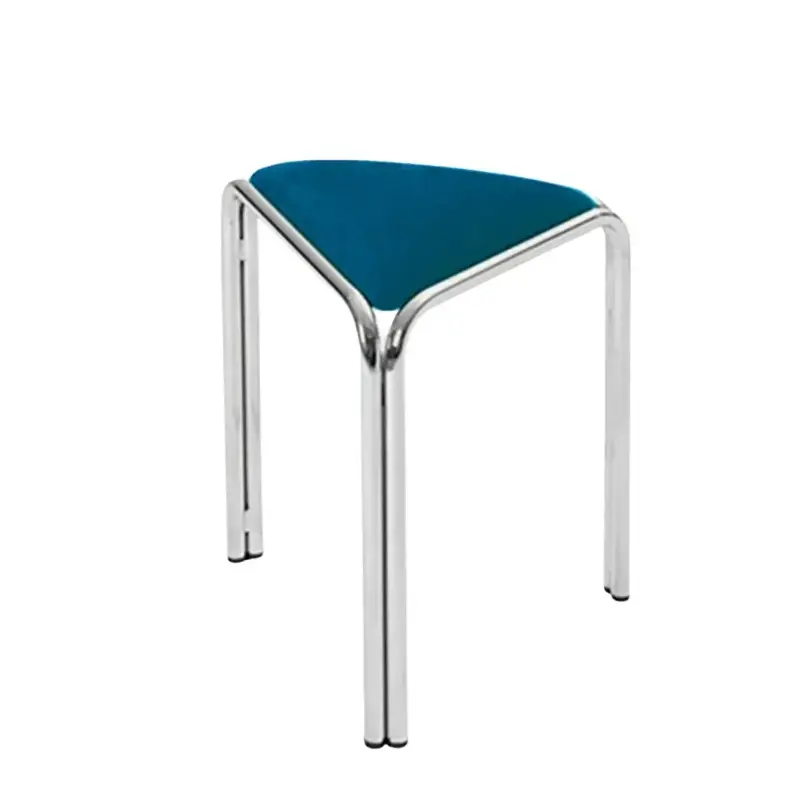
Bring a pop of color home with this triangular stool, featuring plush velvet cushioning and rust-resistant stainless steel legs.
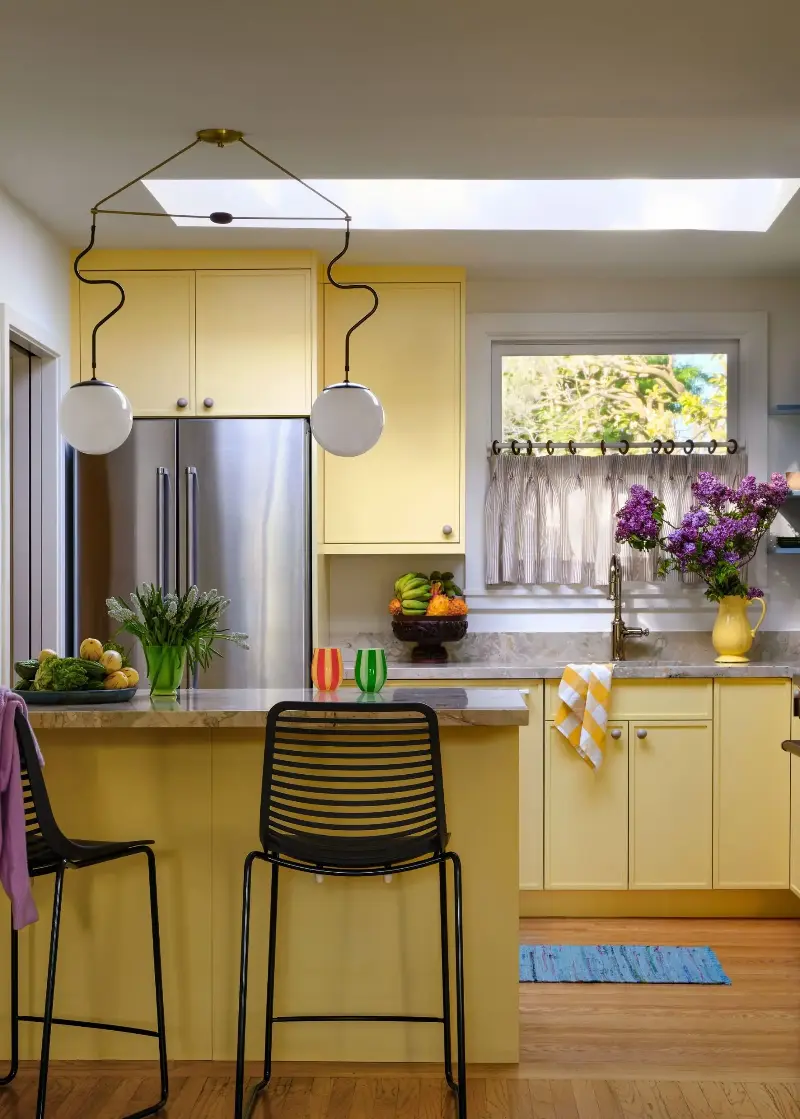
The kitchen’s compact proportions do not weigh down its exuberant character. Surprisingly, the small kitchen’s palette emerged organically: "Starting with a happy, vibrant color, Sherwin-Williams Friendly Yellow for the cabinetry, paired with a bold patterned marble and cutesy accent hardware — like the custom walnut pull on the range and a white bobble dishwasher handle," says Jihan.
The skylight above ensures the room always feels open and airy — and most importantly, sunny. Polished hardware and crisp architectural lines balance the richness of the dark wood and marble, keeping the composition bright and buoyant.
Finding room for kitchen storage required a more strategic approach. With the clients committed to preserving the existing layout, opening walls or moving windows and skylights was off the table. Instead, Jihan turned to a familiar solution: carrying the kitchen cabinetry into the adjoining dining room.
"This built-in, hutch-like extension provided a dedicated home for serving platters, countertop appliances, and a coffee station, giving us ample functional space while respecting the existing architectural shell," she adds.
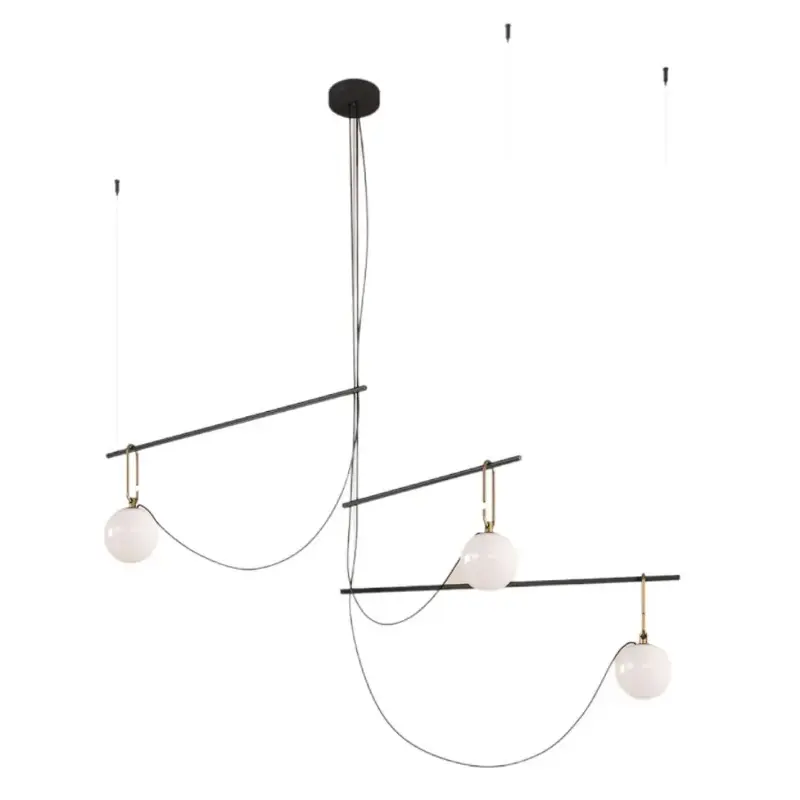
Illuminate dining tables and kitchen islands with the Artemide, a three-bulb pendant that pairs task lighting with a decorative presence.
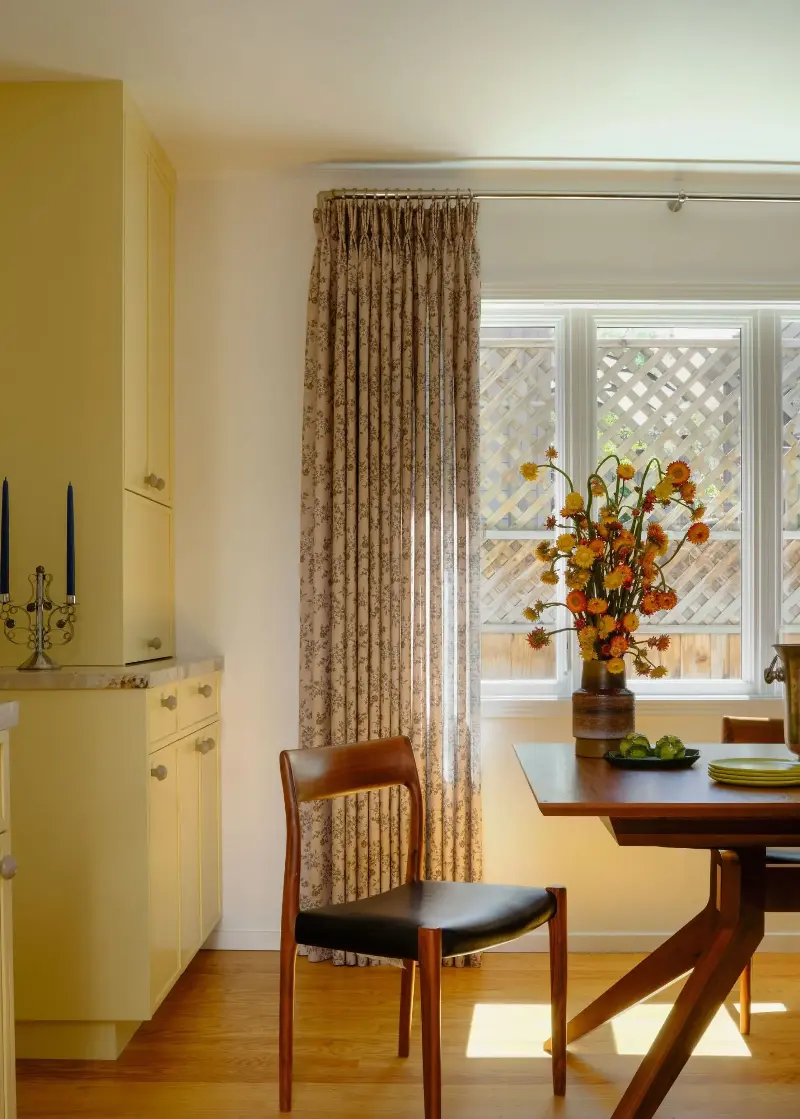
The adjoining dining room is equally compact, but abundant natural light gives it an inviting look — a place for family meals and gatherings with friends.
The home’s mid-century modern architecture set the direction, "and because the clients love that era of design, we leaned into those elements for the dining room, selecting black leather dining chairs, warm walnut and cherry woods, and clean, geometric forms that complement the home's original architectural era," shares Jihan.
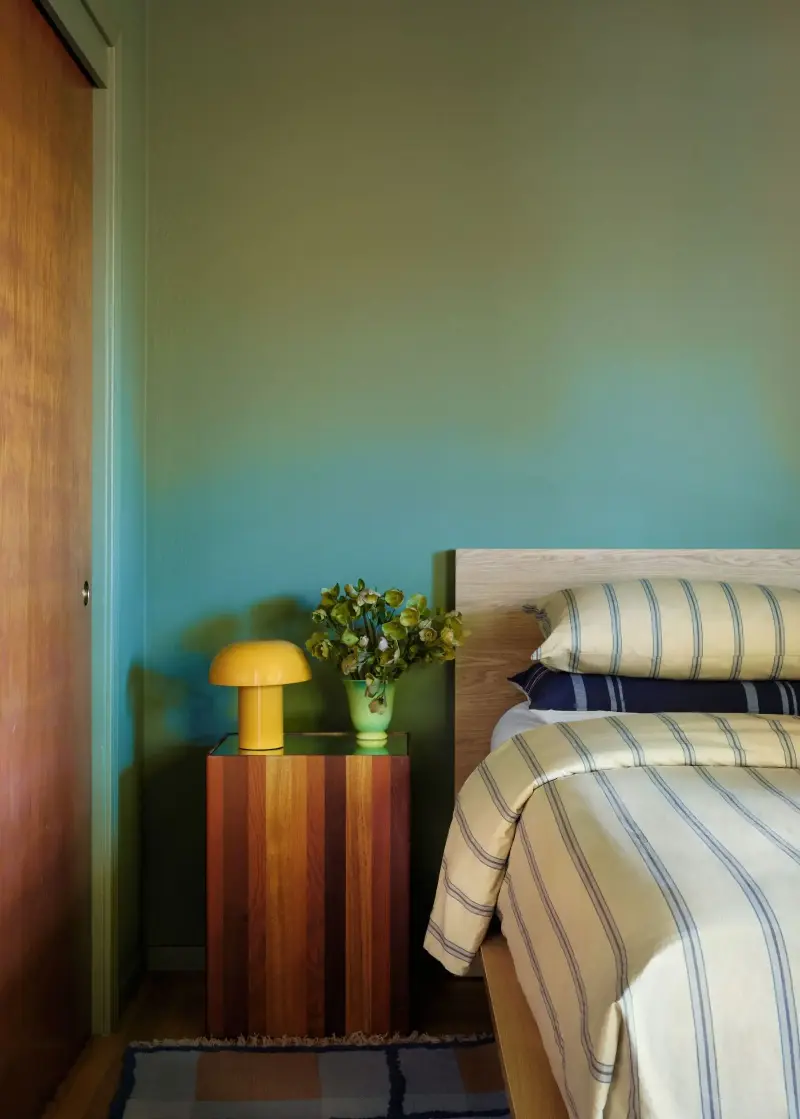
The interplay of tones continues into the home’s private spaces, with a rich green bedroom palette in the primary space. The color creates a calming setting for the parents to wind down, while small pops of color in the accessories lend a playful touch.
"Instead of making the room feel smaller, the saturated green wall color recedes visually, bringing a sense of calm and depth," says Jihan. "It creates a restful backdrop that pairs beautifully with warm wood tones and soft, woven yellow textiles. Furthermore, because the bedroom window looks directly out into a lush backyard filled with trees and foliage, the green paint acts as a seamless extension of the landscape outside — making you feel as though you are sleeping nestled in nature."
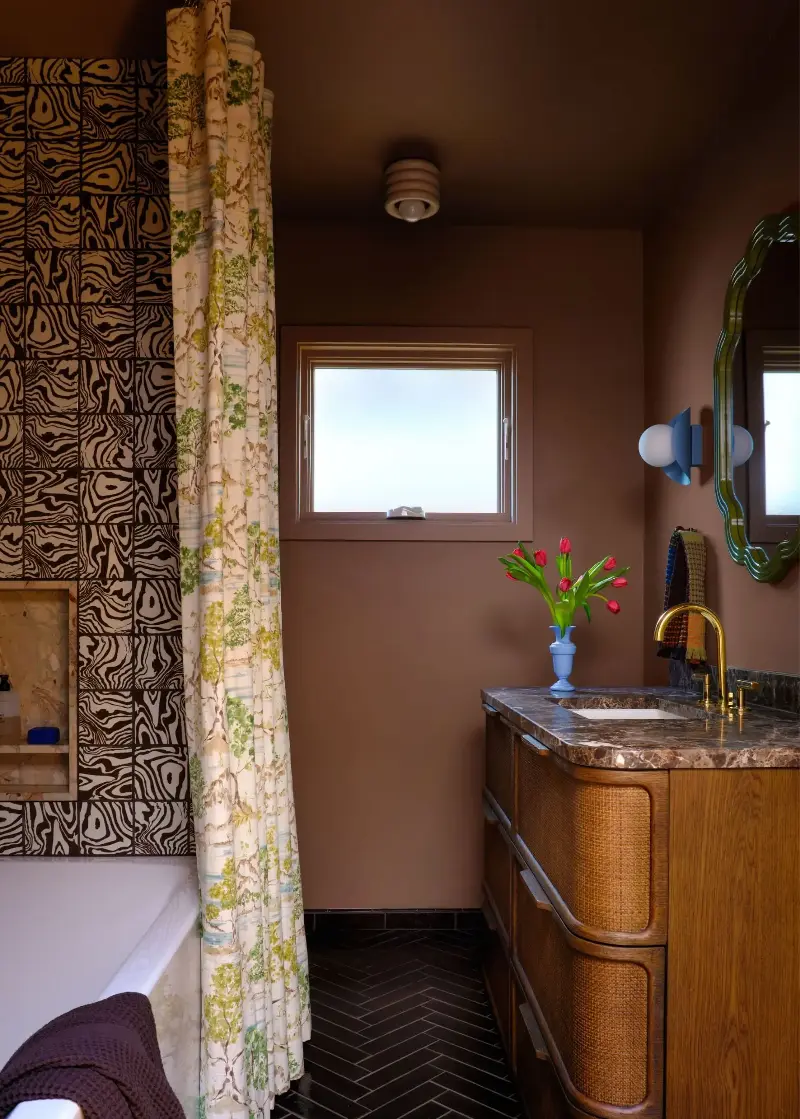
Meanwhile, much like the bedroom, the small bathroom feels like a luxury space, with all important amenities thoughtfully integrated into it. A rich brown palette grounds the room, while brass and marble add depth and texture.
"We anchored the room with a rich, dark tile foundation — pairing a tie-dye-inspired wall tile with a Nero floor and baseboard tile — to create a continuous, architectural backdrop," explains the designer.
"Sitting within this setting as a standalone furniture piece, a 55-inch vanity in brown oak features woven cane detailing and a Brown Emperador marble top, providing generous storage while seamlessly complementing the warm, earthy tones," she adds. "To keep the sightlines clean and prevent the tub and shower zone from feeling cramped or looking directly at the toilet, we added a wall that clearly defines the wet area while allowing natural light to flow freely."
Vibrant pops of blue and traditional patterns bring a final note of playfulness and drama.
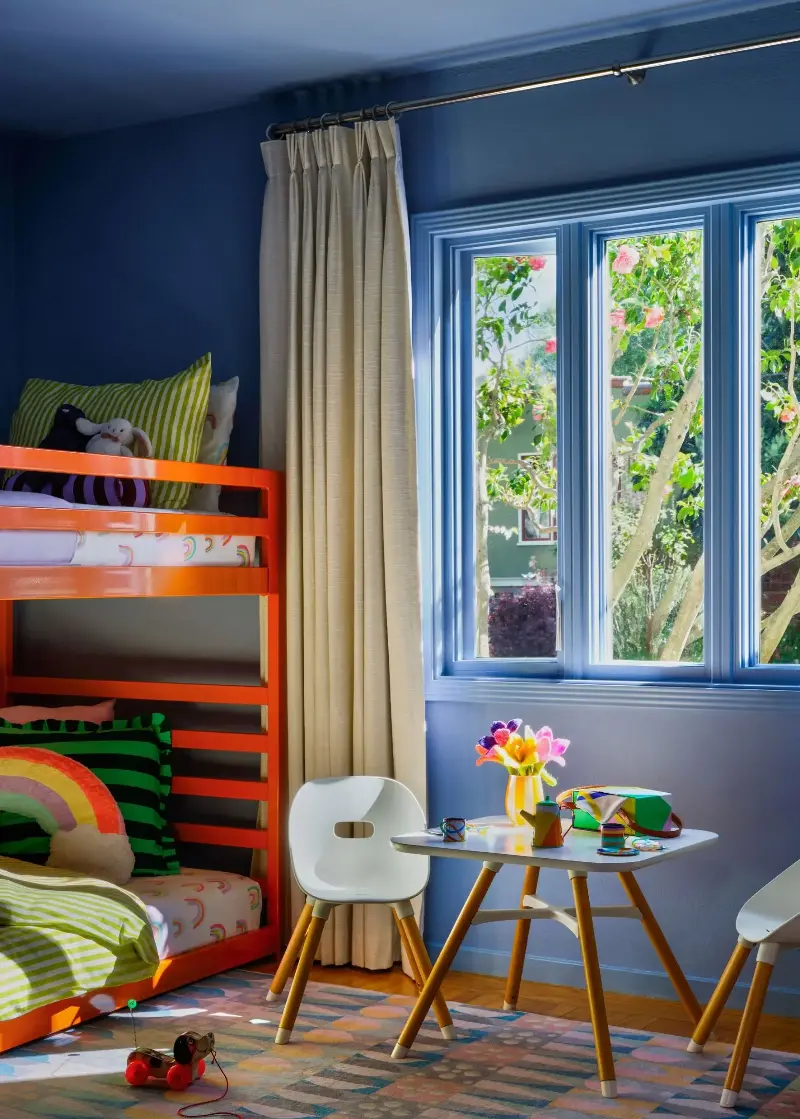
While the parents go blue, the kids' spaces have gone green. In fact, the kids' room color scheme was carried over from their previous home. "We wanted the children to feel an immediate sense of comfort and familiarity in this new, temporary space, so we opted to match the color palettes they loved from their former bedrooms," says Jihan.
The room draws on a warm, mid-century-inspired palette, layering rich blues, terracotta, and playful accent colors through paint, millwork, and textiles.
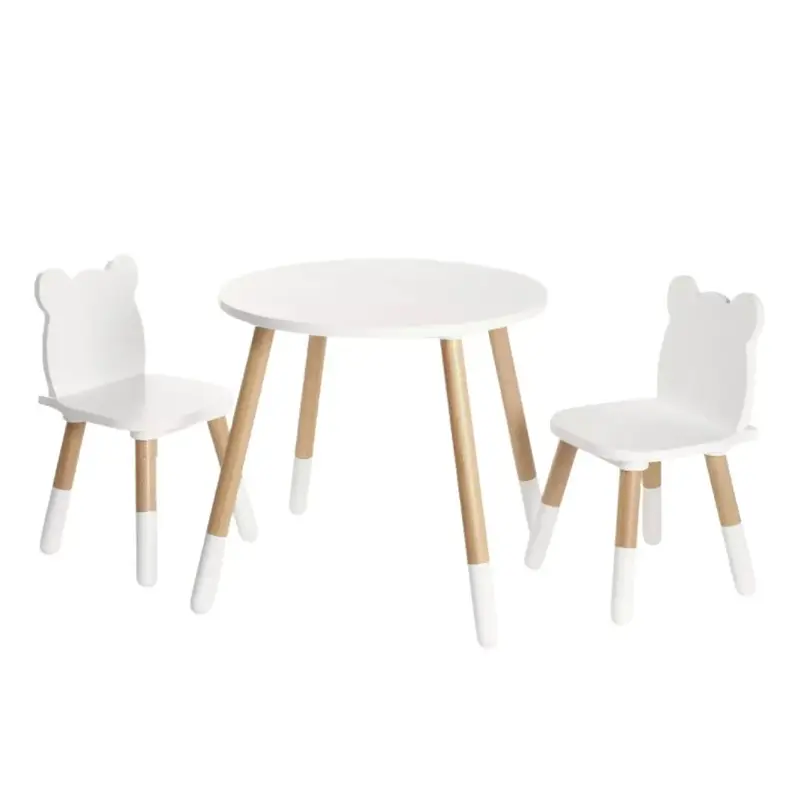
Bring little imaginations to life with this charming bear-shaped table and two wooden chairs.
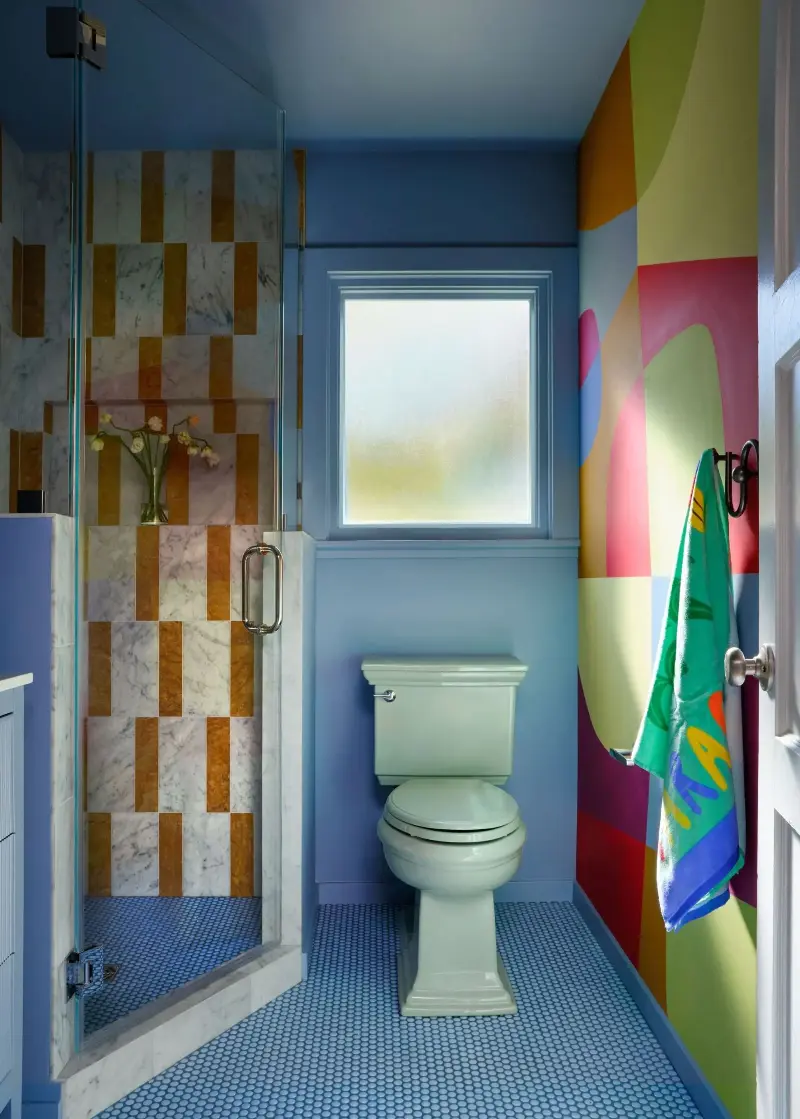
The cheerful blue palette continues in the kids' bathroom, where penny floor tiles with striking blue grout ground the space. Classic marble wall tiles line the shower enclosure and curb.
"An unapologetic, bold, shiny red wall-mounted faucet serves as the ultimate design punch above a compact 24-inch marble vanity, complemented by polished chrome hardware that injects a bright, tactile sparkle," adds the designer. "The room’s high-efficiency footprint relies on clever recessed storage engineered directly into the wall framing, including a generous 32" x 16" shower niche trimmed in quarter-round tile, a flush 12.25" x 5" wall niche, and an inset medicine cabinet."
The design also leaves room for the children to grow. Once the hand-painted mural is removed, the red hardware and graphic tile accents will take on a pop-art sensibility, giving the playful bathroom a more grown-up feel.

This wall lamp is available in a mix of colors and shapes and can be mounted in any direction for playful possibilities.
A myriad of colors and clever design interventions made this a distinctive project for Jihan. Behind its cheerful rooms, however, was a demanding deadline. "Our biggest challenge was an extraordinary time constraint. The clients needed this house renovated on a rapid, multi-month timeline so they could live here while we undertook the comprehensive renovation of their primary residence. We were under intense pressure driven entirely by lead times and immediate stock availability. Fortunately, the clients trusted us completely and gave us free rein to make immediate design calls on the fly, allowing us to maintain momentum and deliver a fully custom, finished home on an expedited schedule."
For more inspiring home tours and design ideas, subscribe to the Livingetc newsletter.